
The generator room design requirements decide whether the set runs cool, quiet and legal, because the room carries the cable, the exhaust and the airflow the engine needs. Tesla Power's engineering team builds sets from 30kVA to 500kVA with the room layout checked against the load list, so a buyer can compare a compliant room with the manufacturer.
- Read the room as an airflow and cable problem first, then a building problem.
- Match the ventilation to the set's heat rejection and the ambient the site gives.
- Keep the sense leads short and the trench clear for the full amp rating.
- Confirm the room passes the noise and fire checks before the crane lifts the set.
Why do the generator room design requirements decide the set's output?
A room that traps heat pushes the ambient up, and the set derates against that number before it ever carries the load. Thin air does the same on a mountain site, so the room and the altitude together set the output the buyer actually gets. A 500kVA silent diesel generator set keeps its rating when the room clears the heat it rejects, which is why the generator room design requirements are settled with the set order rather than after the building closes.
Tesla Power lists the heat rejection, the airflow and the cable size next to the set on the offer, so the room is designed from numbers rather than guessed. The log of those figures stays with the set. Most Chinese generator room design requirements manufacturers deliver a room drawing with the set, but the load list still decides the size.
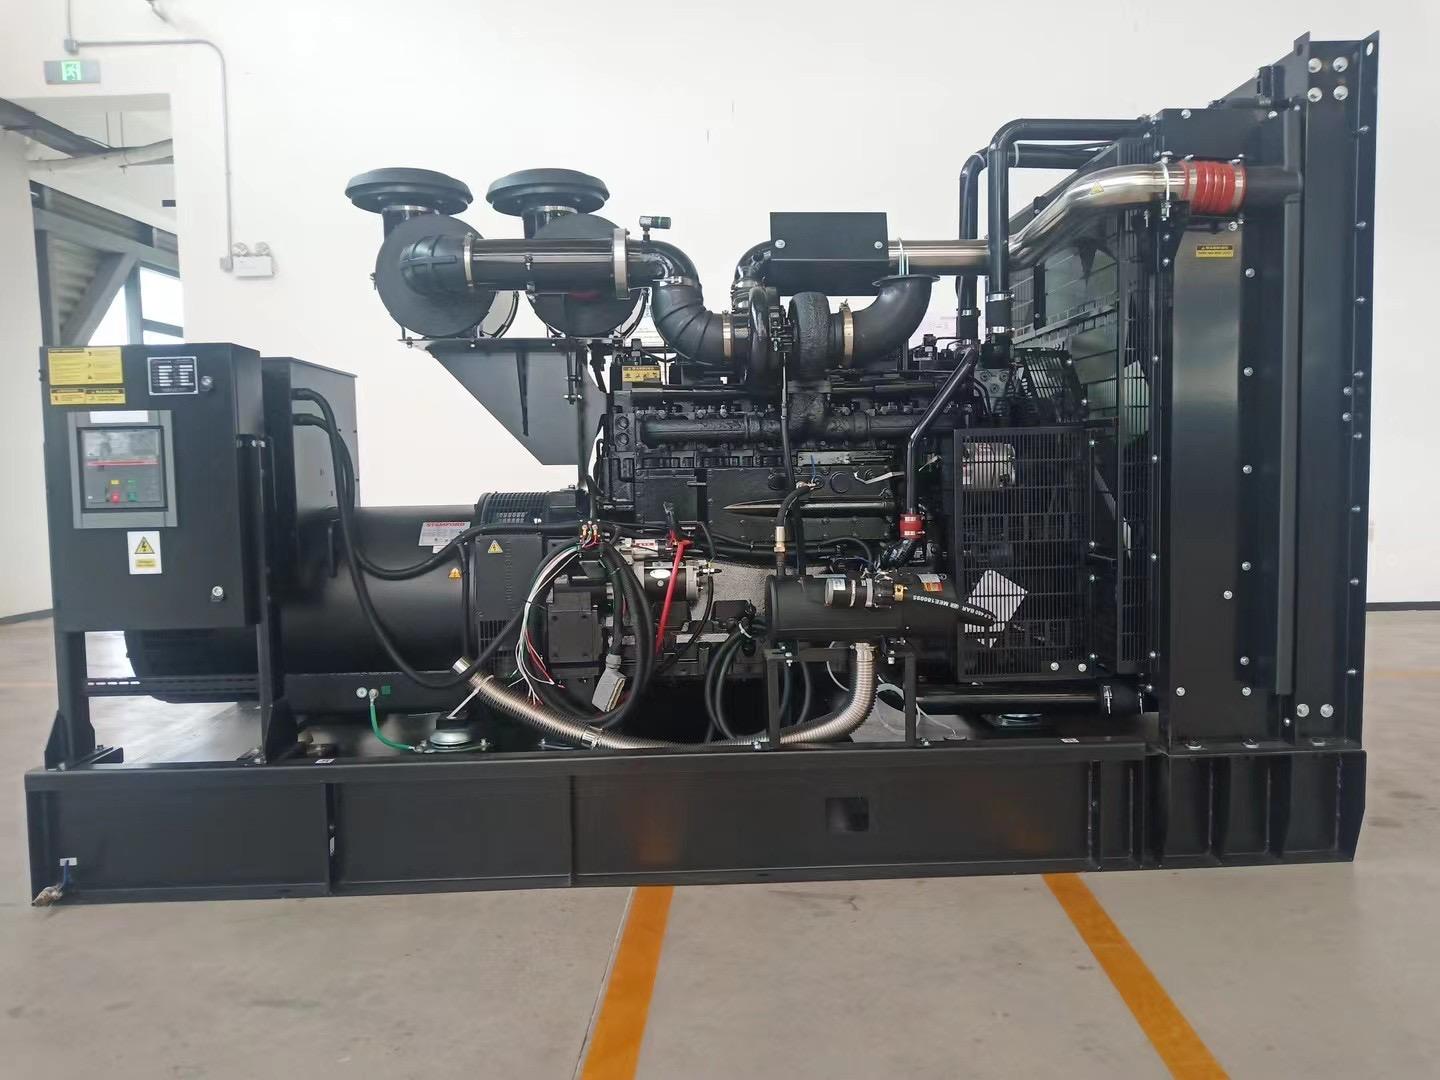
What airflow does the generator room need?
Size the ventilation to the heat the set rejects at full load, then check the inlet and outlet sizes against that number. A room with one small louvre starves the engine of air and cooks the controller. The cross-flow must reach the far wall, because a dead corner cooks the controller before the alarm trips. Our diesel generator maintenance checklist lists the filter and airflow readings the room should hold each service. Log the readings every month, and the record proves the path.
China generator room design requirements suppliers often bundle the louvres and the duct kit, which helps the build schedule but does not change the airflow math. Tesla Power calculates the heat rejection with the contractor and sizes the inlet and outlet to match, so the room holds the set's rating through the hot afternoon.
How much clearance do the generator room design requirements allow?
Clear the cable trench for the full amp rating, not the running current, because the transfer happens at peak and the trench must carry it. Leave working room around the set for the service crew, because a tight room turns a routine service into a shutdown. The controller timer holds the transfer delay in one place. The lift ride must not stall during the changeover, so the window is a hard number. The full text of the ISO 8528-1 rating class note sets the duty classes the room assumes.
Tesla Power Equipment sizes the trench with the cable schedule on the offer so the amp rating is settled before the pour. A 250kVA set at 400V draws about 360A per phase at 0.8 power factor, so 250kVA = 360A on a 400V feed, and the trench must carry that current. A 100kVA set draws about 144A, and the same maths scales to the 500kVA frame at 720A. The number is the rating. Check it before the pour.
What noise limit do the generator room design requirements meet?
The generator room design requirements or the plant layout follow the same load list, because the room must clear the sound the set makes as well as the heat. A set near the guest wing or the street needs an acoustic enclosure and a silencer on the exhaust. The room wall, the louvre and the silencer together set the boundary level. Size to the quietest hour, not the average.
A 230/400V board gives 400V line from 230V phase times 1.73, a 250kVA set runs at 250kVA and a 500kVA set runs at 500kVA on the same feed, so the cable schedule follows the set, not the building total. The same board feeds the plant room and the service areas, so the cable schedule maps to the building total. A smaller set covers the life-safety feeders alone, and the comfort loads wait for restoration. That trade is a design decision, not a rating question.
What fire separation do the generator room design requirements need?
The room needs a fire rating that matches the building it sits in, because a set with a day tank is a fuel and ignition risk the inspector reads closely. Bunded storage and a rated wall keep a spill and a fire inside the room. That is the safety line. The silent diesel generator note covers the enclosure the room may wrap around the set on a noise-limited build.
Phase sequence and undervoltage sensing stay inside the panel, but the room still carries the cable that feeds the switch. The prime versus standby note covers the duty the set assumes during the run. Yangzhou Tesla Power wires the room drawing, the cable schedule and the sensing on one file, so one logic path governs the install. The room drawing and the cable schedule stay in one file, which turns a vague claim into a measured record.
| Element | Rating | Purpose |
|---|---|---|
| Room wall | 2 hour | Fire separation |
| Day tank | Bunded 110% | Spill containment |
Where does the ATS sit in the generator room?
The ATS sits between the utility intake and the set output, so the room must clear the cable on both sides of the switch. A switch in a hot corner drifts out of calibration and fails the exercise when the site needs it most. The panel runs the weekly exercise on a timer, and the room must leave the crew access to both sources for the test. The Uptime Institute guidance pairs the same discipline with the data-center view for critical loads that cannot blink during a transfer.
Tesla Power Equipment programs the exercise window on the offer and places the switch where the sense leads stay short. Our factory build notes show the coordination, so the inspector sees one linked result rather than two passes. The log is dated and kept with the set, which turns a vague claim into a measured record.
What fuel layout does the room design allow?
The room must hold the day tank and the bulk tank with bunded separation, because stale diesel fails the set at the worst hour. Size the day tank for the run hours the exercise and a real outage share, then hold the bulk outside the room. Bunded storage keeps a spill inside the tank area, and the polishing removes the water that condensation leaves behind. Place the bulk tank where the run stays short and clean. Fuel age is a failure mode, not a storage detail.
Tesla Power lists the tank volume, the run hours and the polishing interval next to the set on the offer, so the fuel plan is documented before the room is built. Contact our engineering team for a fuel schedule against the room drawing. The offer, the label and the test sheet stay in one file.
What must the generator room design requirements show at inspection?
The inspector checks the fire rating, the airflow, the cable schedule and the noise level, then confirms the room drawing and the set data agree. A room that passes on paper but not on airflow fails the exercise when the site needs it most. The altitude derating note adds that thin air already trims the set, so the room must not add its own loss.
The enclosure also traps heat, which pushes the ambient up, so size the room with margin and place the louvres where the cross-flow stays clean. That is the core job of the siting plan. A long sense lead adds delay, and delay is the one thing a critical load cannot spare. The margin is the safety case, and it shows in the derate table the set ships with the room drawing. Check it before the crane lifts the set.
What documents must the generator room design requirements file list?
The file should list the heat rejection, the airflow, the cable schedule and the fire rating, because those items let the inspector verify the room without opening the set. A spec that names all four lets the sign-off stay short and the record clean. They travel with the set to site and sit in the commissioning file.
Custom generator room design requirements builders can mirror the same spec, and both routes clear the inspector when the load class is honest. Conformity assessment for the generator room design requirements follows the same file the notified body reads, so the declaration and the test report must agree. The generator room design requirements documentation for the site must list the data sheet, the duty class and the room drawing, and Tesla Power issues all four on every offer so the spec is complete before the crane lifts the set.
Frequently asked questions about generator rooms
The room carries the set, the ATS, the cable and the fuel, and it clears the heat and the sound the engine makes. It is the shell of the emergency supply, so its airflow and its fire rating must match the load the set carries. Size it to the full demand, not just the running watts, because the transfer happens at peak and the trench must carry that current without a dip on a critical feed during the changeover to the set.
Standby rating suits a building on a stable grid, because the set runs only during an outage. Prime rating suits a site with a weak grid that carries the set through the day. Pick from the outage expectation, not from the price alone, because the duty class on the nameplate decides whether the engine can legally run the hours the building actually needs during a long or repeated outage.
Size the ventilation to the heat the set rejects at full load, then check the inlet and outlet sizes against that number. A room with one small louvre starves the engine of air and cooks the controller. Size both openings as one timed path, and confirm the flow at commissioning with the set running, because the room only proves itself under the load it was sized to carry.
Yes, the ATS sits between the utility intake and the set output, so the room must clear the cable on both sides of the switch. A switch in a hot corner drifts out of calibration and fails the exercise when the site needs it most. Keep the log current so the next inspection is a formality, and review the sense settings each year, because a drift in the threshold can change the moment the panel decides to move the load.
The room needs a fire rating that matches the building it sits in, because a set with a day tank is a fuel and ignition risk. Bunded storage and a rated wall keep a spill and a fire inside the room. List the wall rating, the tank bunding and the separation on the offer, and keep the three documents in one file so they cannot drift apart over the life of the install.
Size the day tank for the exercise plus the outage hours the building plans for, then hold the bulk in a separate bunded tank. Stale diesel fails the set at the worst hour, so the fuel needs polishing on a schedule. Most buildings size the bulk tank for several days of run time, because a long outage is exactly when the tank must still have fuel in it for the lift and kitchen feeders.
The inspector checks the fire rating, the airflow, the cable schedule and the noise level, then confirms the room drawing and the set data agree. Tesla Power supplies the pre-filled test sheet so the measured numbers map to the offer, and any gap is closed before sign-off rather than after. The room, the set and the cable are proven as one path, which is the only way to show the emergency supply will move the load when the utility drops away.